5907 Riviera Drive
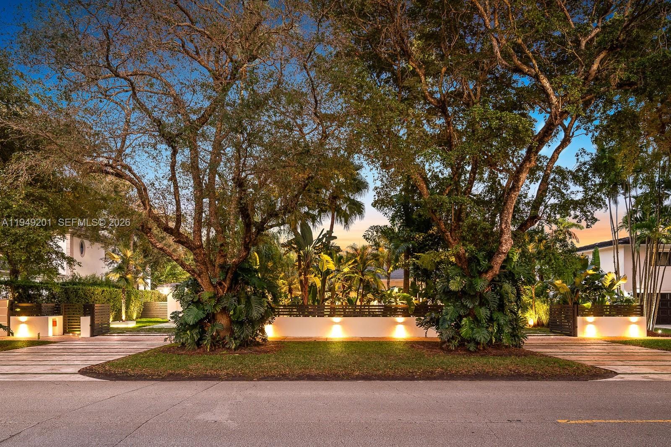
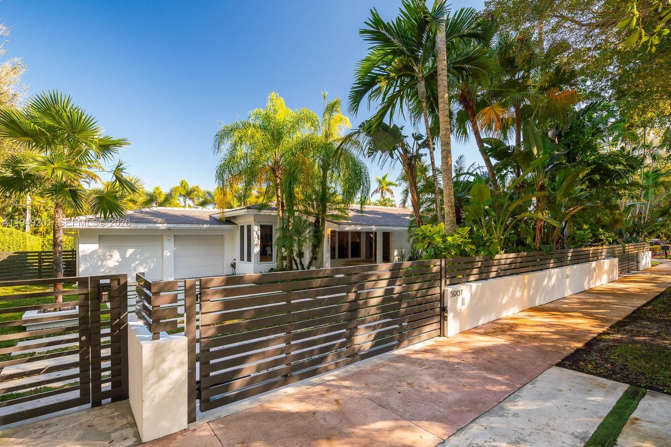
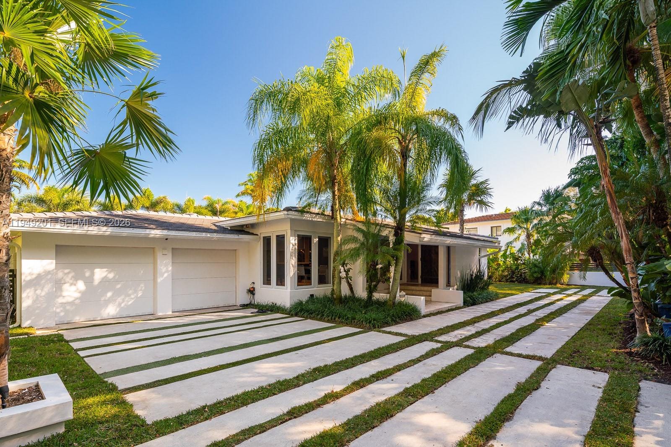
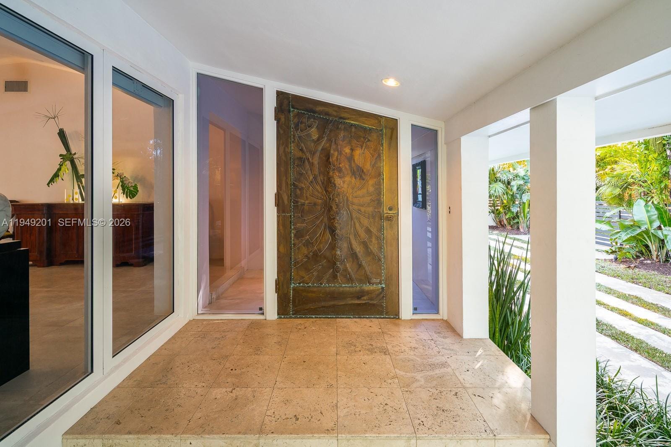
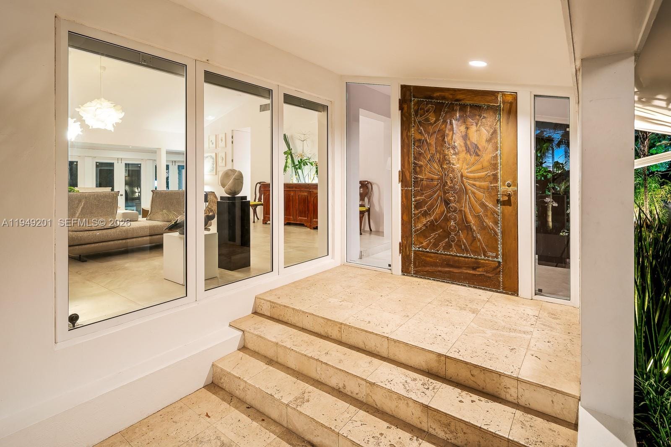
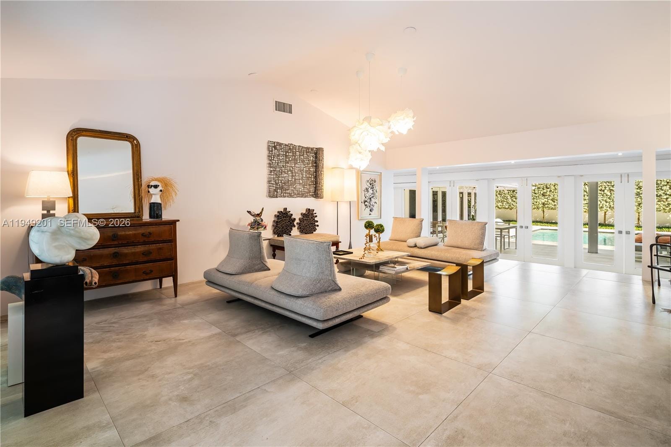
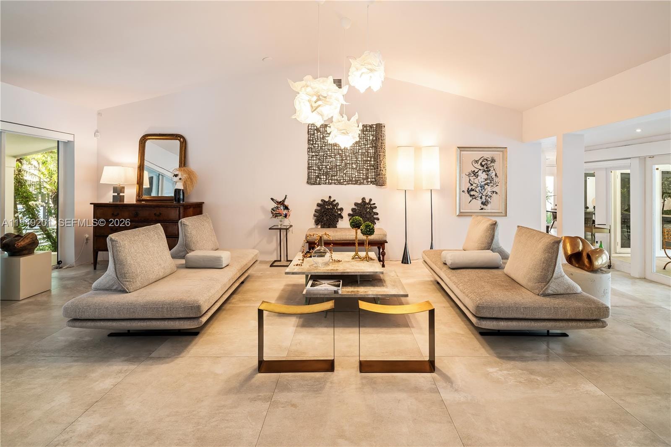
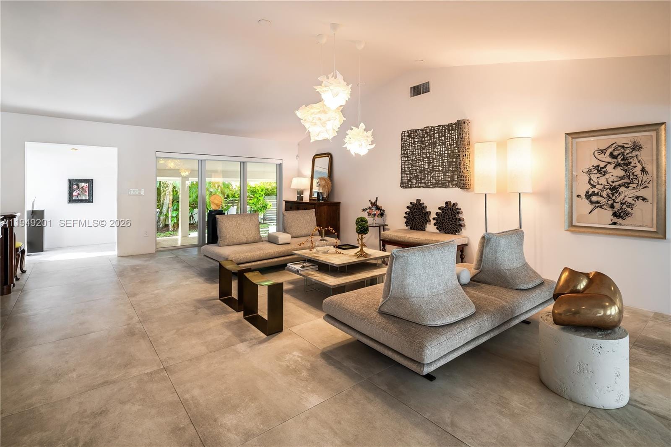
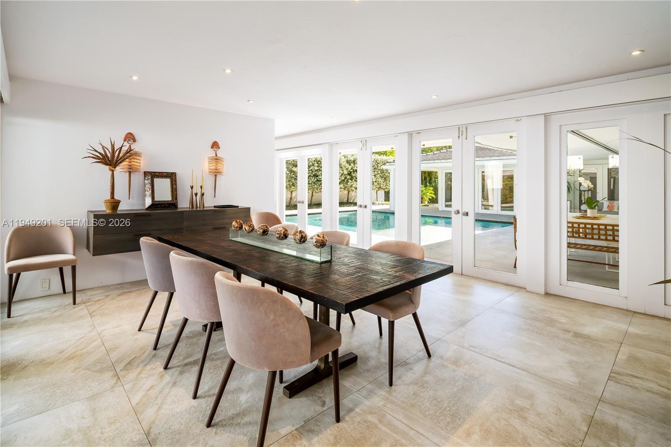
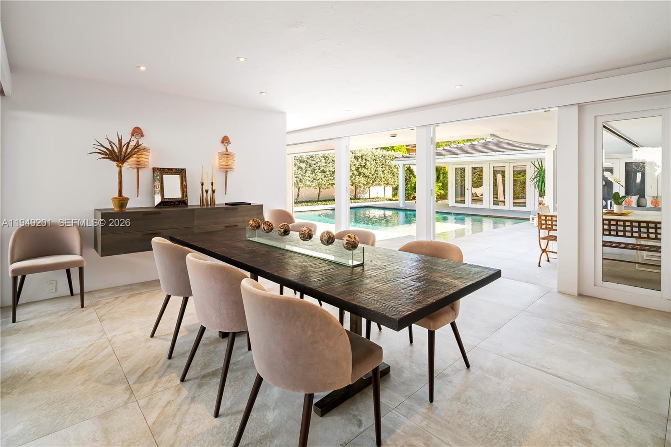
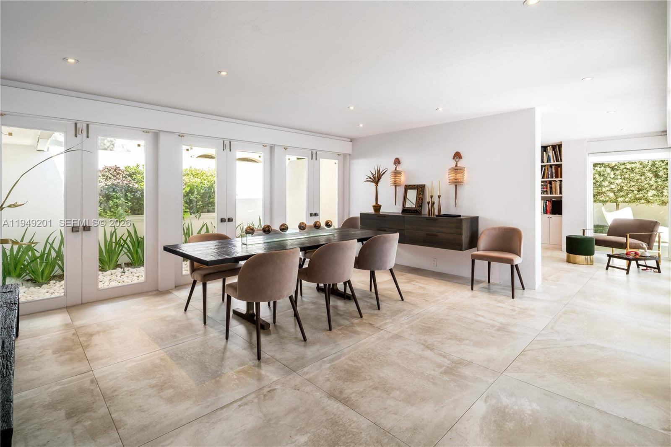
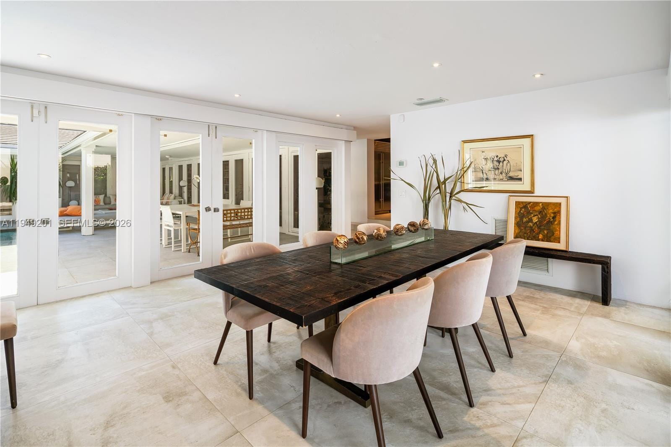
Elegant, architecturally refined one-story residence situated on an expansive 12,000-square-foot lot along prestigious Riviera Drive in Coral Gables. Renowned architect Charles Harrison Pawley created a remarkable redesign & expansion, introducing a masterful U-shaped layout that perfectly frames the home’s resort-style outdoor living spaces. Walls of wraparound French doors open to a generous covered terrace overlooking a stunning pool featuring a sun-shelf for lounging. The contemporary MiaCucina eat-in kitchen, sleek MiaCucina primary bath and closets, with Dayoris doors throughout are exceptional examples of refined modern design and craftsmanship. Large 38” x 38” European porcelain tile flooring flows seamlessly from indoors to outdoors, delivering the quintessential South Florida lifestyle. The tranquil primary suite, highlighted by exposed beam ceilings, offers a private retreat designed for rest and relaxation. Additional features include a gated entry, two-car garage, and the notable benefit of not being located in a flood zone. A contemporary architectural showpiece. A Very Special Home.
Selling a home in Coral Gables? List it on the same MLS for a flat fee instead of a listing commission. Start your listing.
Listed by Compass Florida, LLC · 305-697-2904
Listing data comes from the participating MLS and is provided for consumers’ personal, non-commercial use. It may not be used for any purpose other than to identify prospective properties consumers may be interested in purchasing. Properties shown may be listed by brokerages other than Pure Equity Realty LLC, and are marked with the listing office’s name. Information is deemed reliable but is not guaranteed accurate by the MLS or by Pure Equity Realty LLC, and should be independently verified. Data last updated September 17, 2026.