12498 Sandy Run Road
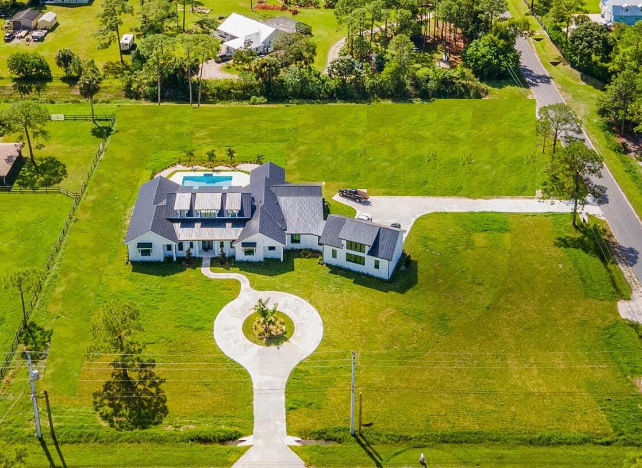
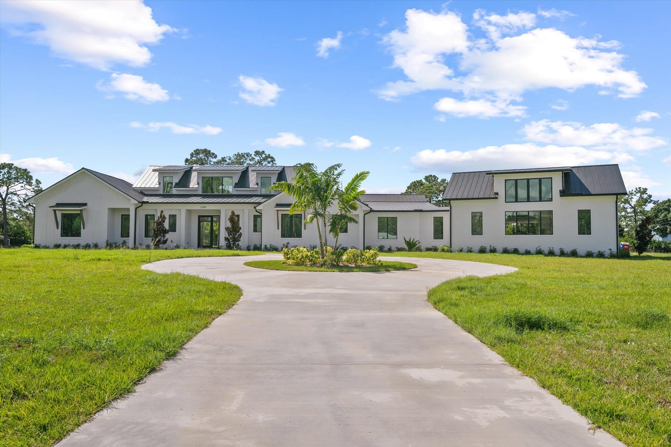
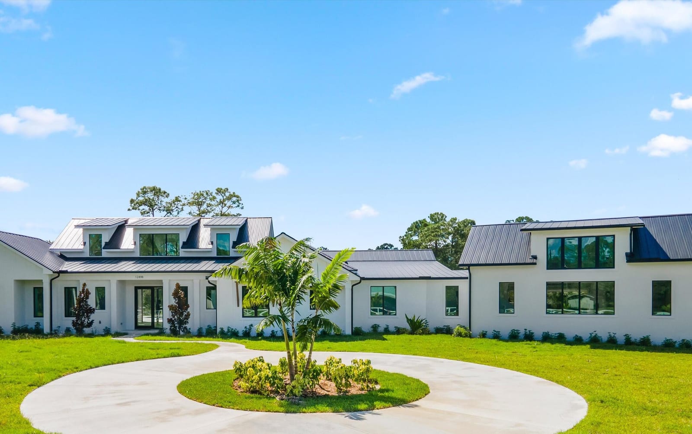
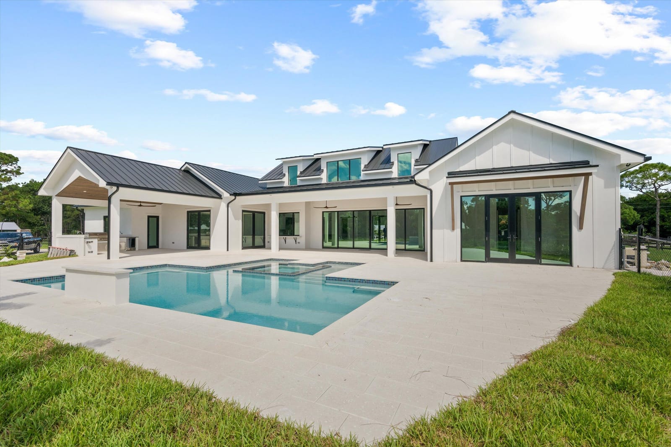
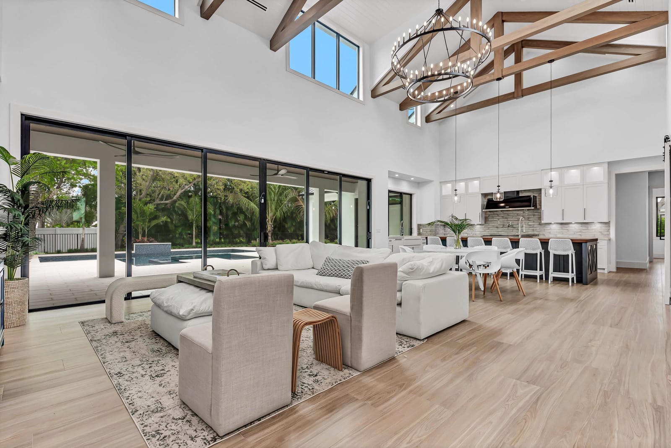
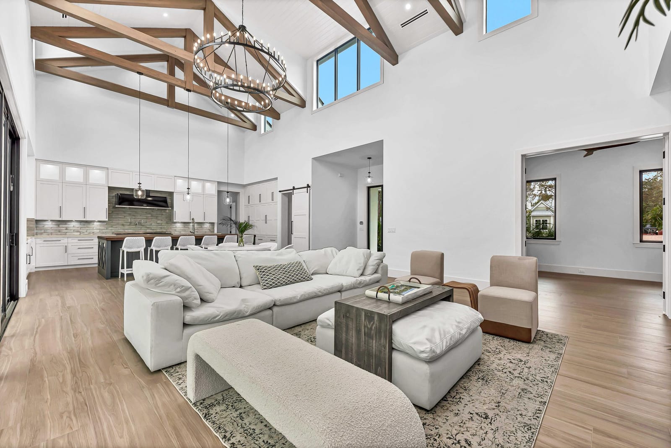
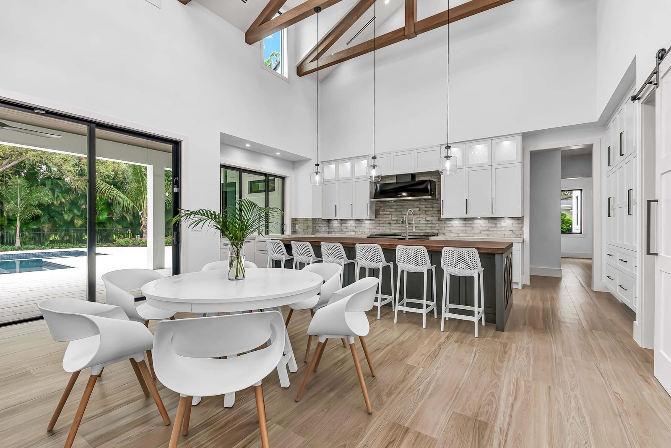
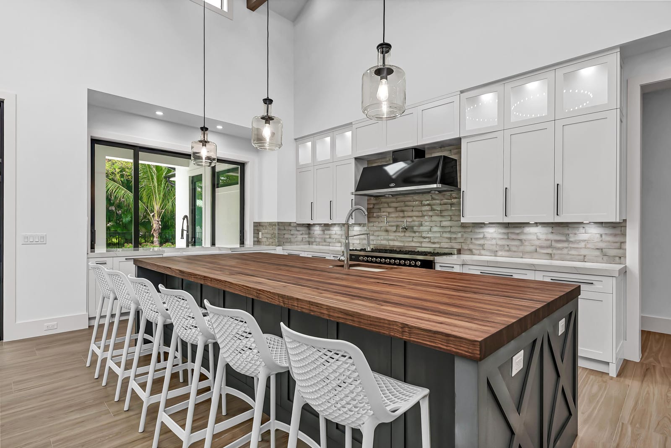
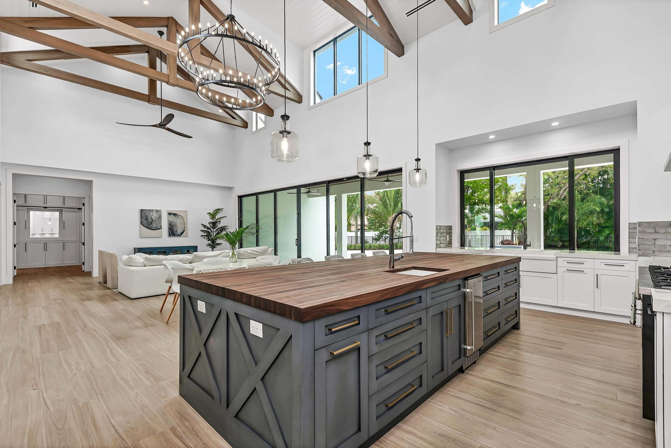
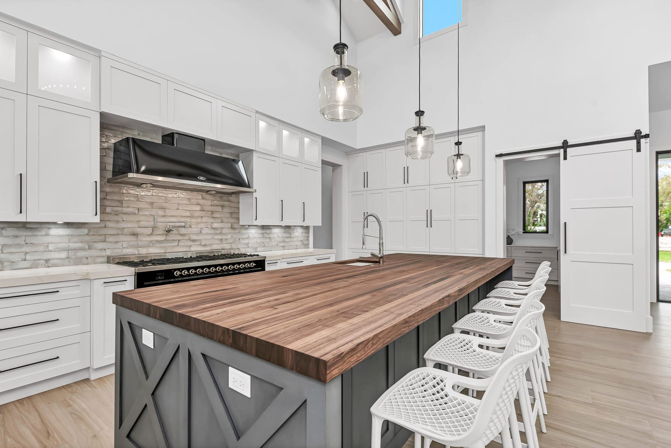
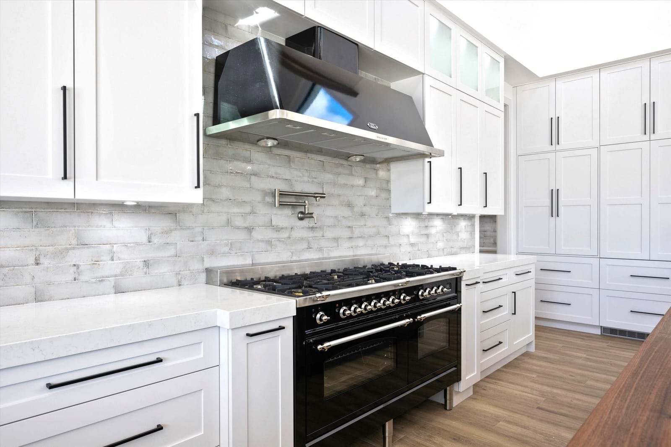
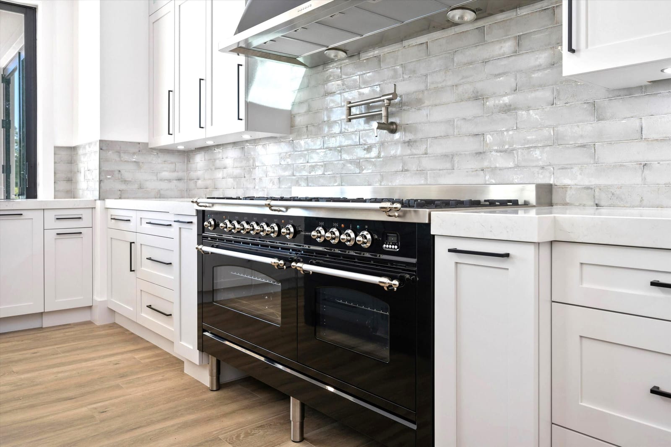
This stunning custom coastal farmhouse is a spacious single-story home offering 4,766 A/C sf of luxurious living space and 7,403 total sf. It features 4 bedrooms, 4 full baths, 2 half baths, a dedicated office, Club Room that opens up to the Covered Patio and Summer Kitchen, plus a generously sized study that can serve as a 5th bedroom. The home also includes an oversized 3-car garage with a large attic/loft. Sitting on a high and dry 2.25-acre lot in Jupiter Farms with no wetlands, this property provides ample space for a guesthouse, stables, and/or a large detached structure. It also comes with approved plans for an additional 2,000 sq ft detached garage—perfect for car enthusiasts, a workshop, or extra storage. Other features include full house Reverse Osmosis water system, , two 1,000 galloon propane tanks that power the whole house generator, gas pool heater, 2 instant hot water heaters, outdoor grill and gas cooktop and oven. Enjoy this thoughtfully designed open floor plan, with volume ceilings and beautiful exposed beam trusses with 10-foot custom hurricane-impact sliders, windows, and doors. Constructed with solid concrete and steel, this home blends durability, functionality with high-end finishes. The chef's kitchen features an oversized island, top-of-the-line custom wood cabinetry, luxury stone countertops, and the latest commercial-grade appliances, including an 8 burner gas range. The main living area boasts 20-foot ceilings, with vaulted ceilings in secondary spaces. Throughout the home, you'll find exquisite custom woodwork, cabinetry, and detailing. The grand primary suite includes oversized custom closets, elegant built-ins, dual vanities, premium porcelain tile, a stand-alone soaking tub, and a spa-like bath retreat. Step outside to a spacious outdoor living area, complete with a saltwater pool and spa, large covered patio, and a well-appointed pool lanaiperfect for entertaining or relaxing in your own private oasis.
Selling a home in Jupiter? List it on the same MLS for a flat fee instead of a listing commission. Start your listing.
Listed by Illustrated Properties LLC (Jupiter) · 561-746-0008
Listing data comes from the participating MLS and is provided for consumers’ personal, non-commercial use. It may not be used for any purpose other than to identify prospective properties consumers may be interested in purchasing. Properties shown may be listed by brokerages other than Pure Equity Realty LLC, and are marked with the listing office’s name. Information is deemed reliable but is not guaranteed accurate by the MLS or by Pure Equity Realty LLC, and should be independently verified. Data last updated September 17, 2026.