13930 Bastille Street
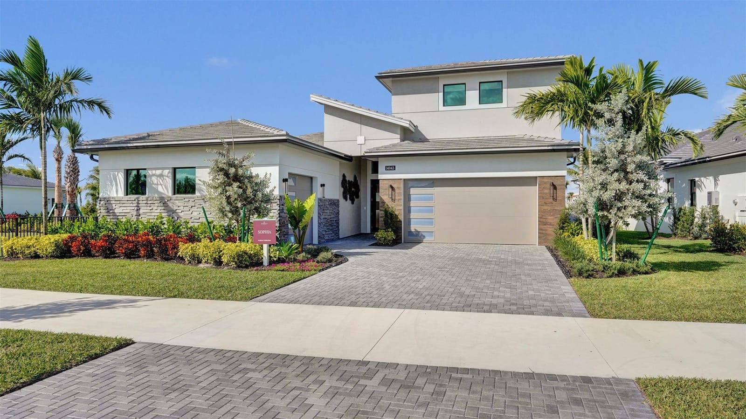
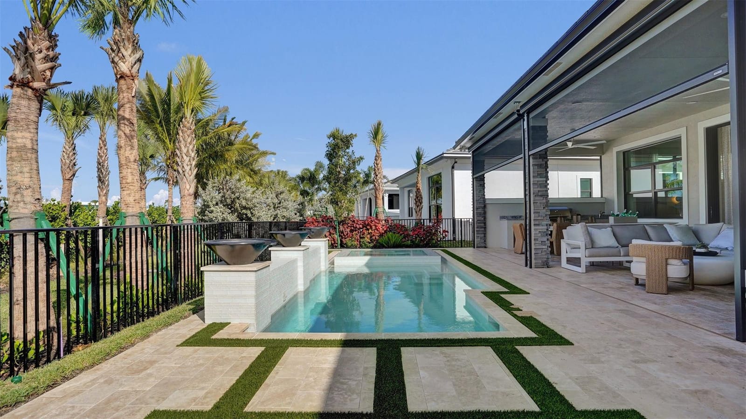
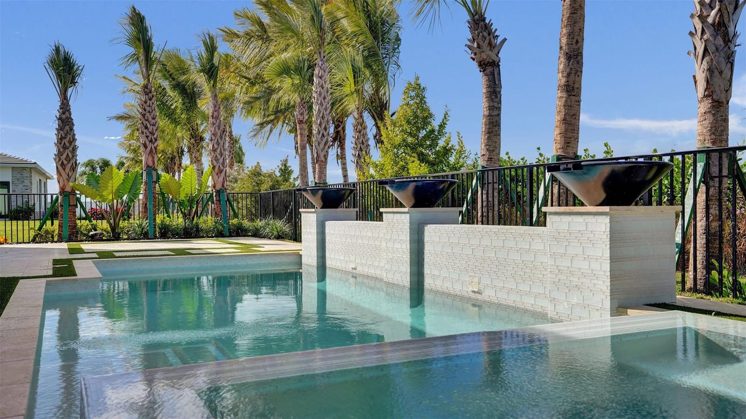
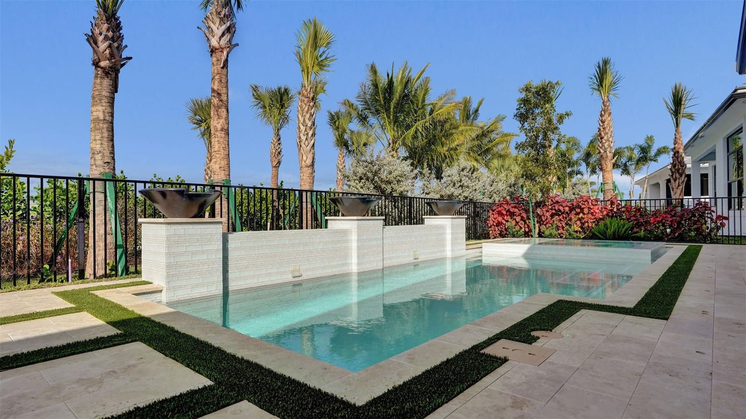
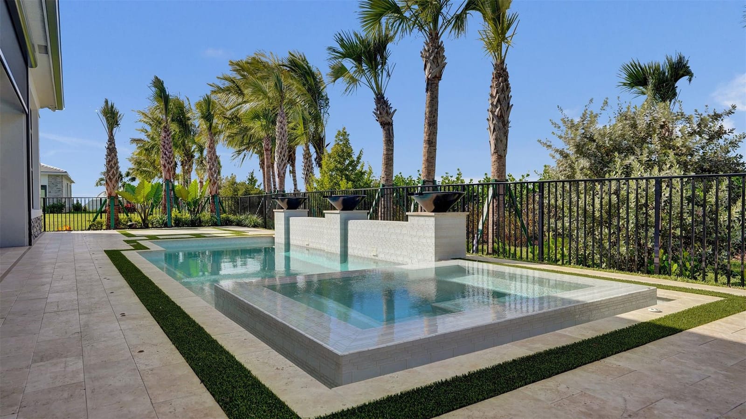
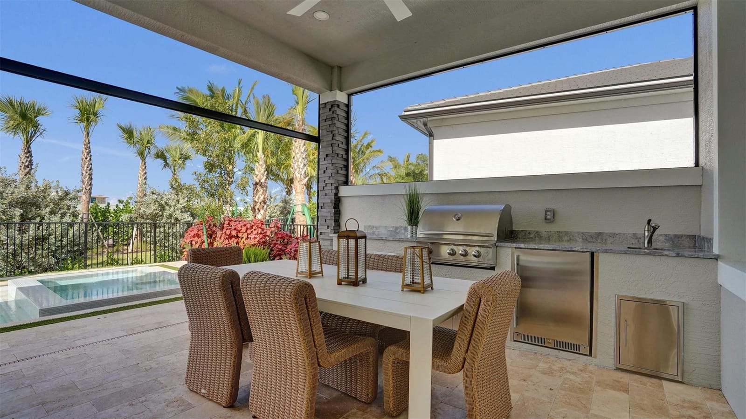
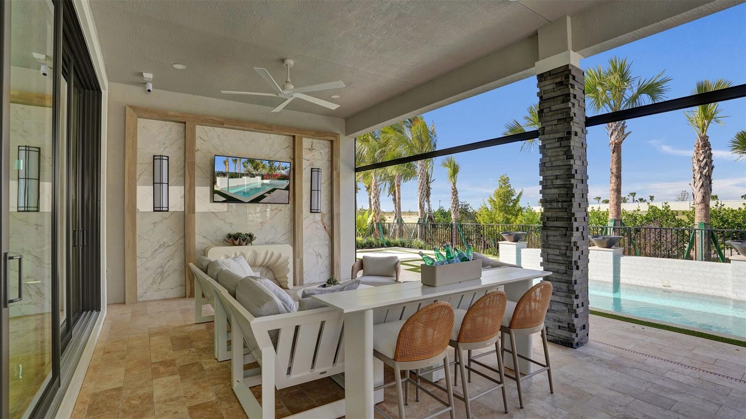
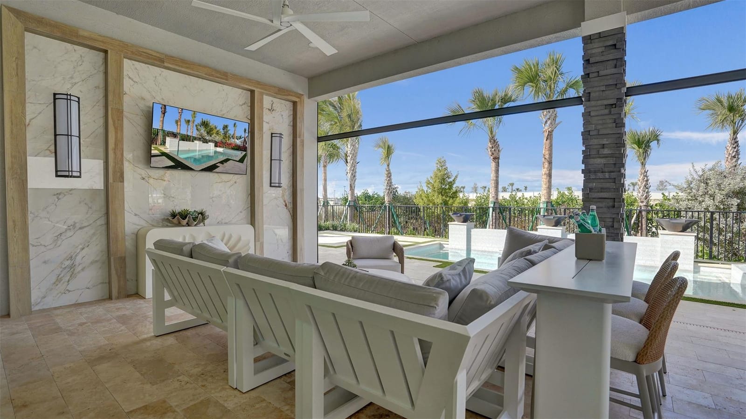
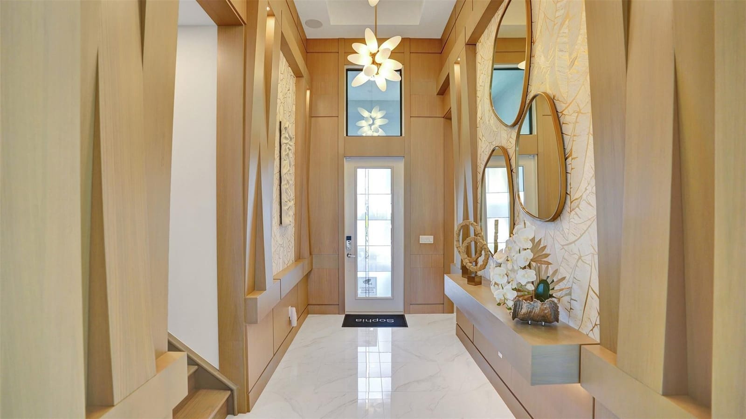
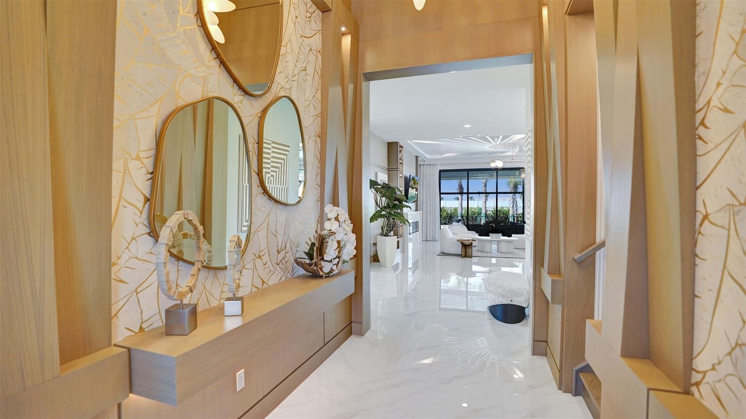
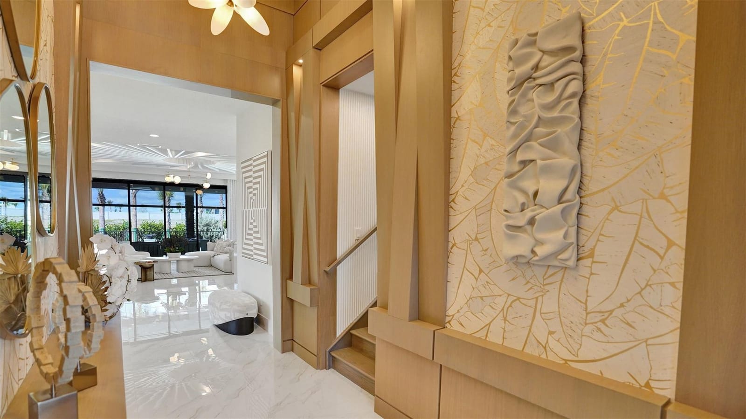
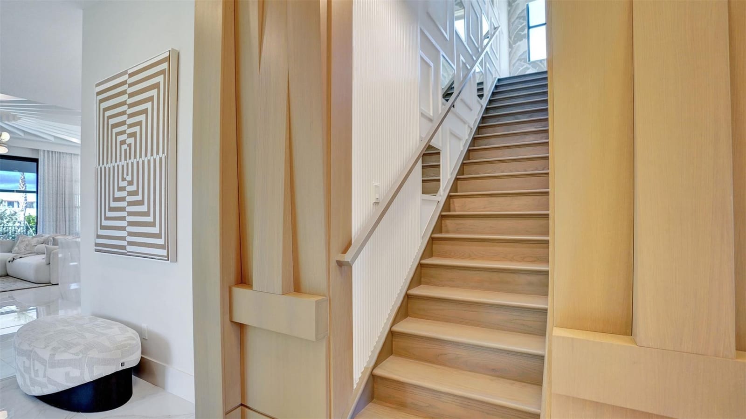
This exceptionally flexible and unique 3-Bedroom floorplan checks all the boxes. The split 2-Car and 1-Car Garages provide plenty of storage and hobby space. The large Island Kitchen welcomes entertainers and chefs alike. With expansive countertops and a large walk-in pantry, the Kitchen provides ample storage and prep space. The island overlooking the Great Room also allows entertainers to keep everyone engaged. The Flex Room off the Foyer is another dynamic space that can be used as a home office, fitness studio, craft room, or whatever you imagine. You can personalize the Sophia floorplan with structural options. Photos of a decorated model home are for reference only. Actual home will differ.
Selling a home in Palm Beach Gardens? You can list on the same MLS for a flat fee instead of a listing commission. See how flat fee MLS works in Palm Beach Gardens, check what the plans cost, or start your listing.
Listed by Maltbie Realty Group · 813-819-5255
Listing data comes from the participating MLS and is provided for consumers’ personal, non-commercial use. It may not be used for any purpose other than to identify prospective properties consumers may be interested in purchasing. Properties shown may be listed by brokerages other than Pure Equity Realty LLC, and are marked with the listing office’s name. Information is deemed reliable but is not guaranteed accurate by the MLS or by Pure Equity Realty LLC, and should be independently verified. Data last updated October 15, 2026.