109 SE Via Verona
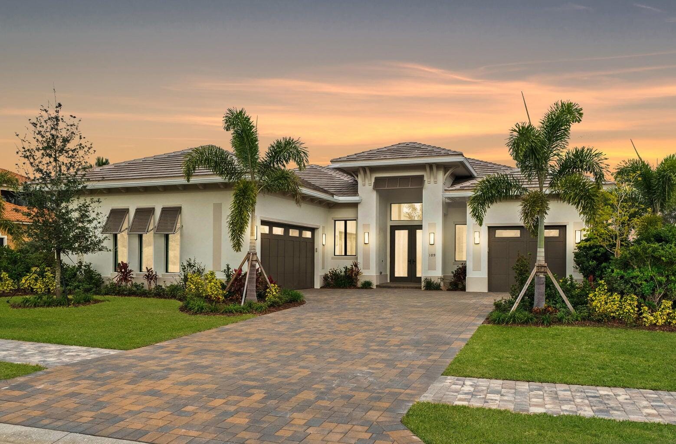
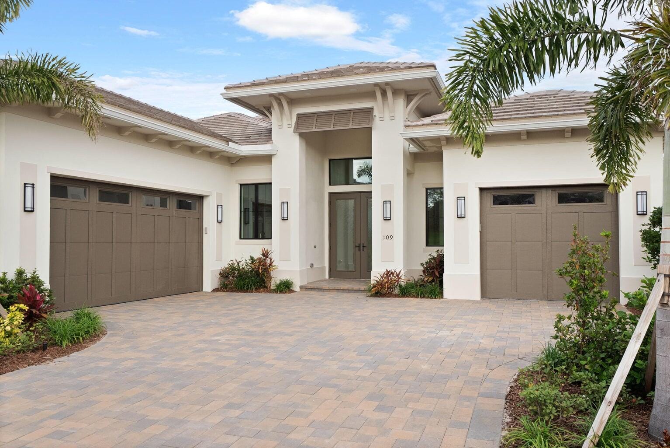
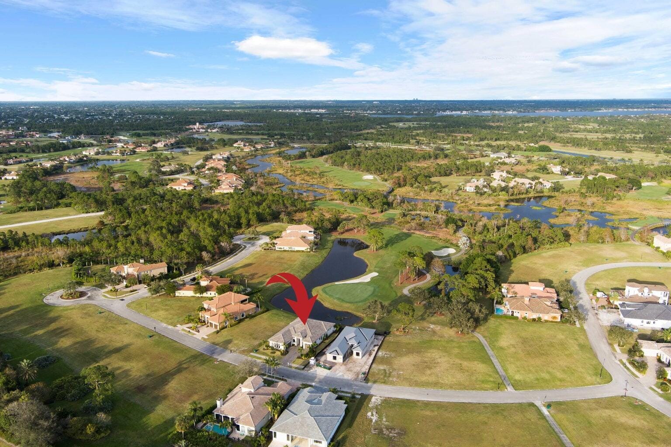
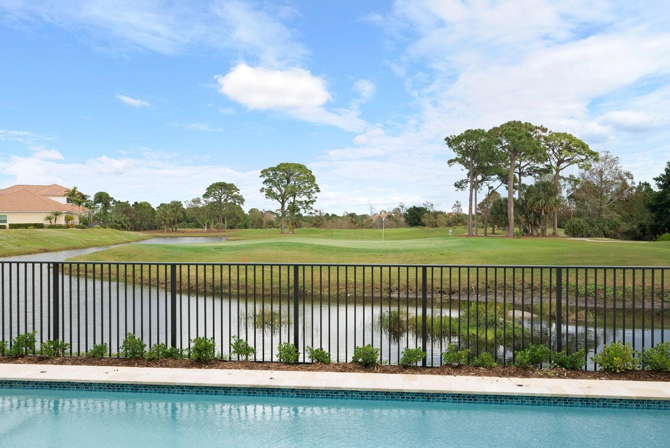
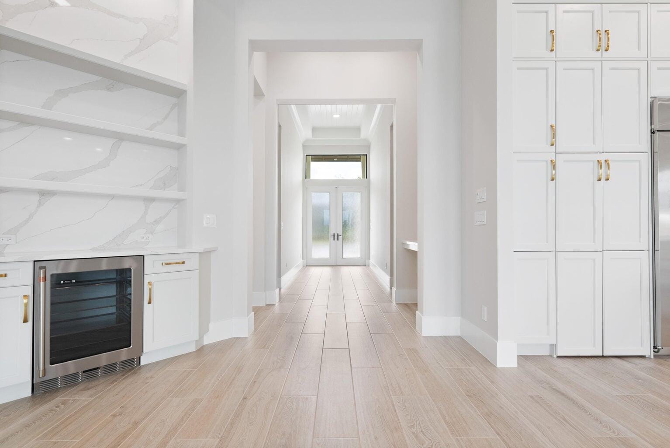
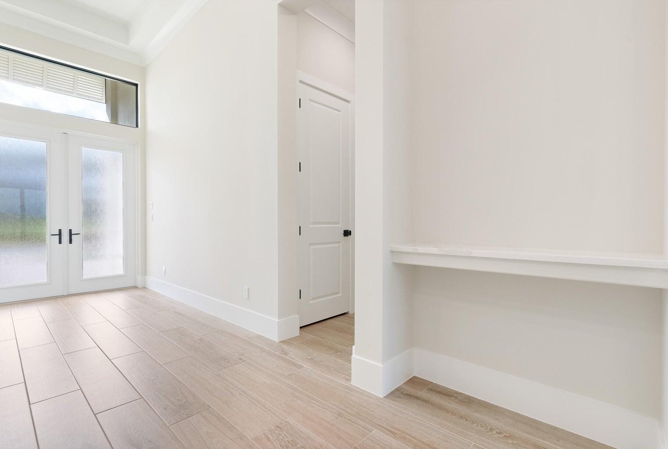
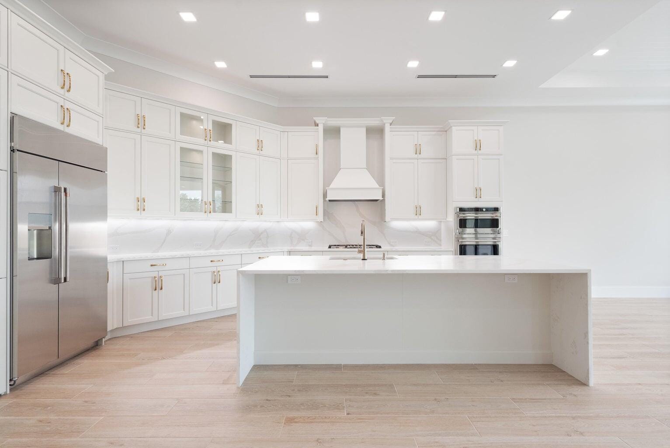
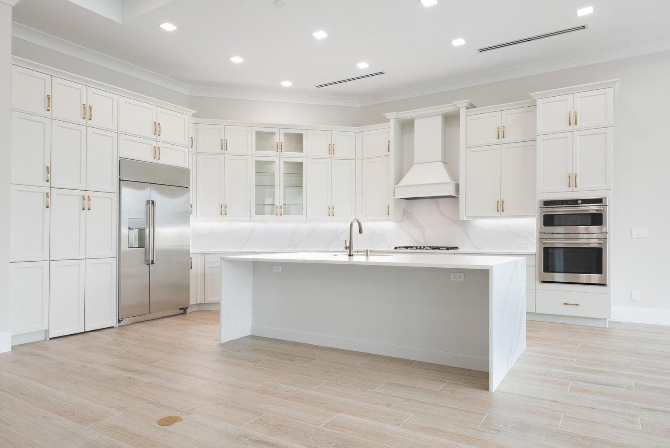
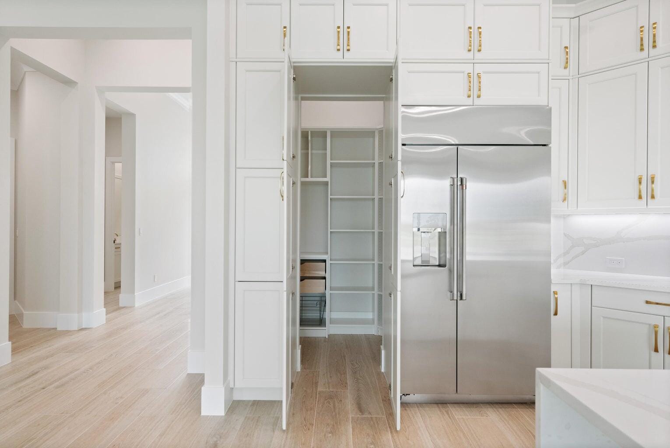
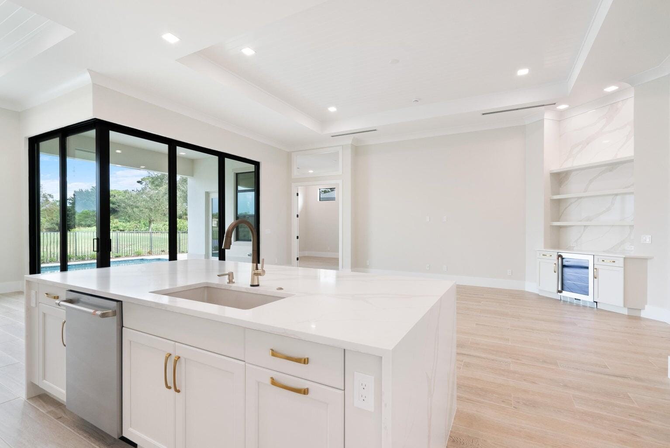
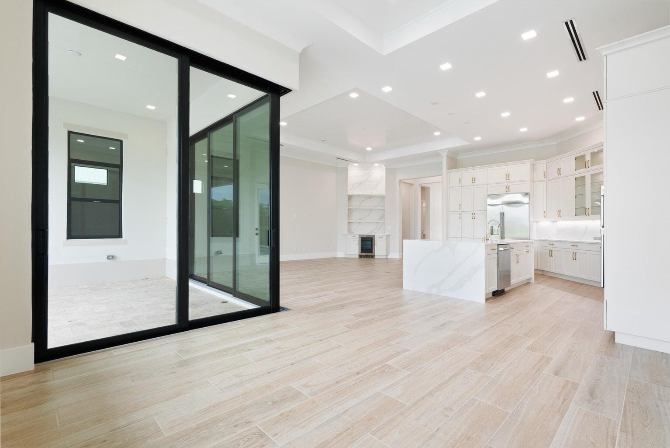
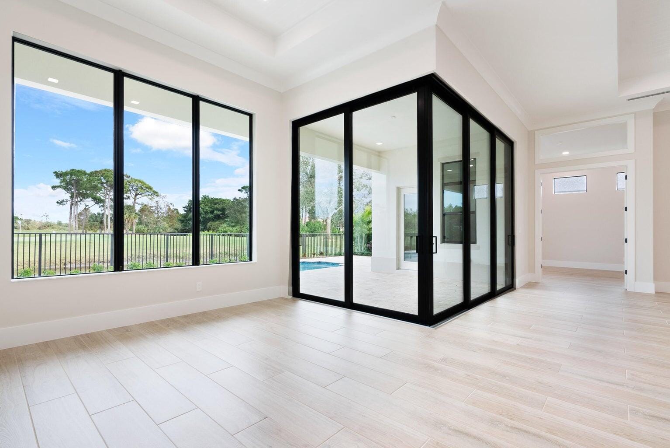
The Madrona Plan provides elevated living in this move-in ready masterpiece. This 3-bedroom, 4.5 bath home spans 3,204 sq. ft. of air-conditioned living space and over 4,400 sq. ft. total. The 3-car split garage affords room for a golf cart and storage area. Step inside to soaring 12-foot volume ceilings, exquisite Arhus Paja wood tile flooring throughout the home. The kitchen features white stacked cabinets accented with gold hardware, white quartz countertops, a waterfall island, Café appliance, including a gas cook top and a 42'' built-in refrigerator. Entertain effortlessly in the clubroom, great room or retreat outdoors to an expansive covered patio and resort-style pool with deck jets and a sun shelf bubbler. Home is designed with a cabana bath for added convenience.
Selling a home in Port St Lucie? List it on the same MLS for a flat fee instead of a listing commission. Start your listing.
Listed by Tesoro Club Realty LLC · 772-345-4050
Listing data comes from the participating MLS and is provided for consumers’ personal, non-commercial use. It may not be used for any purpose other than to identify prospective properties consumers may be interested in purchasing. Properties shown may be listed by brokerages other than Pure Equity Realty LLC, and are marked with the listing office’s name. Information is deemed reliable but is not guaranteed accurate by the MLS or by Pure Equity Realty LLC, and should be independently verified. Data last updated September 17, 2026.