15330 Ocean Breeze Lane
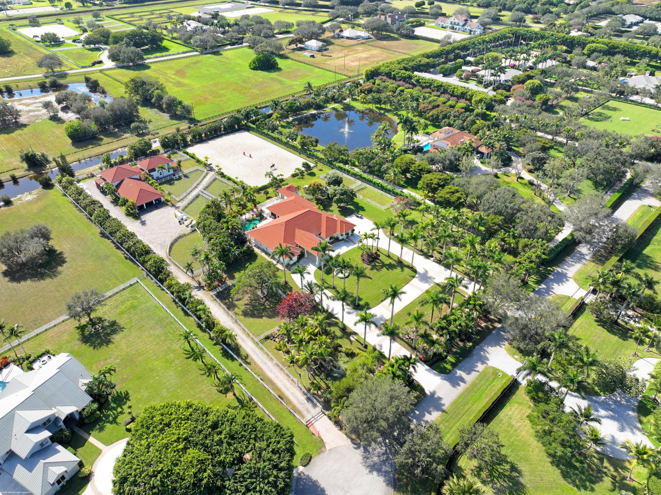
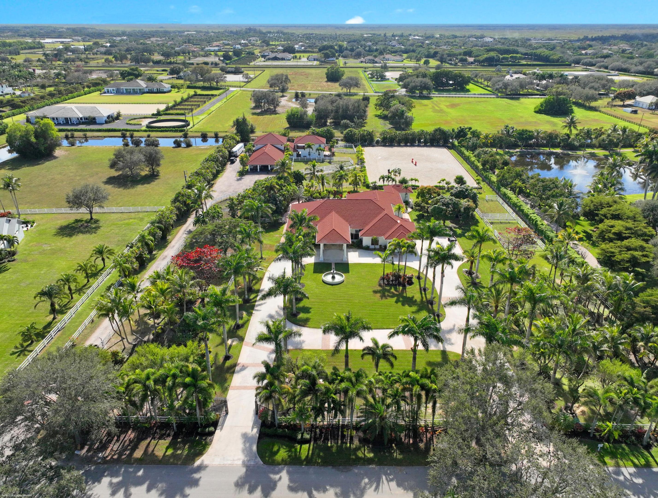
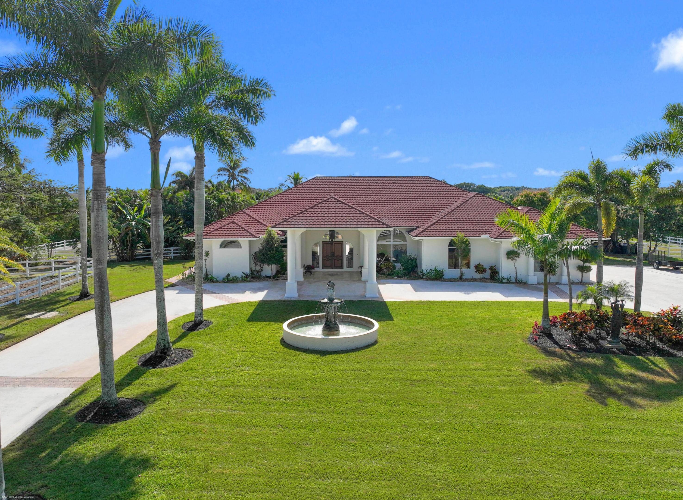
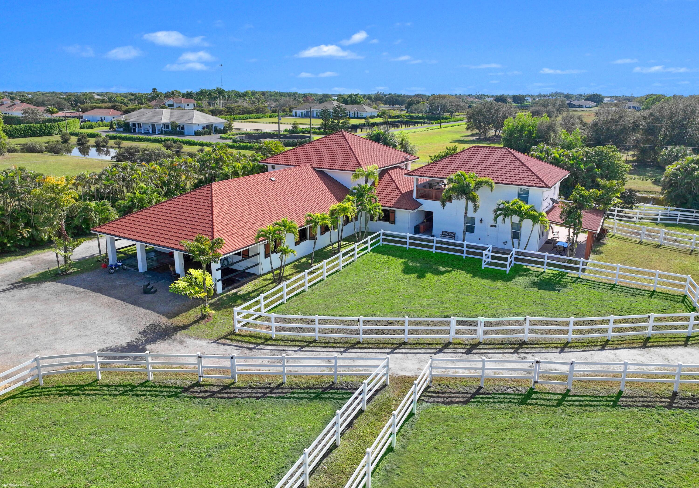
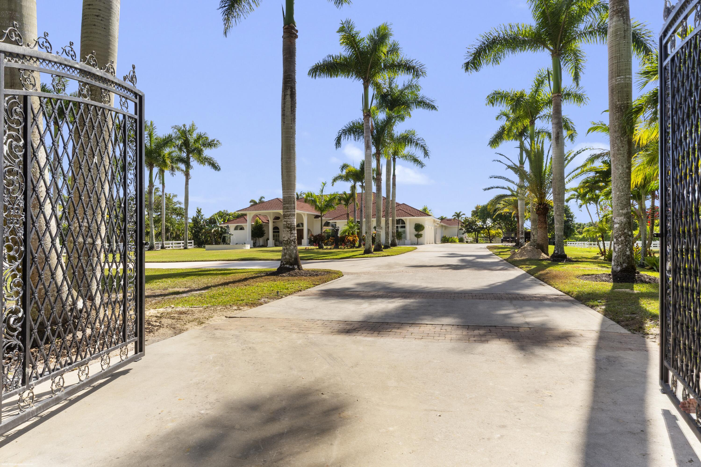
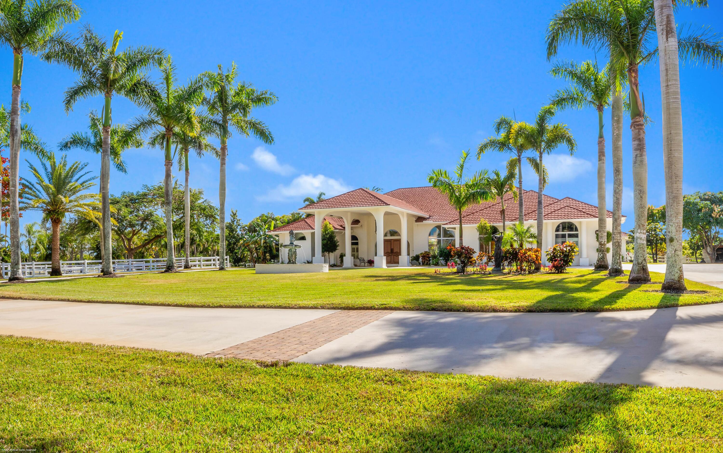
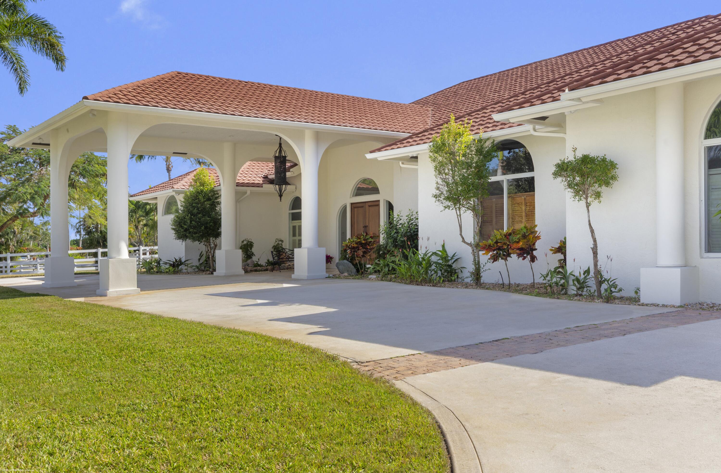
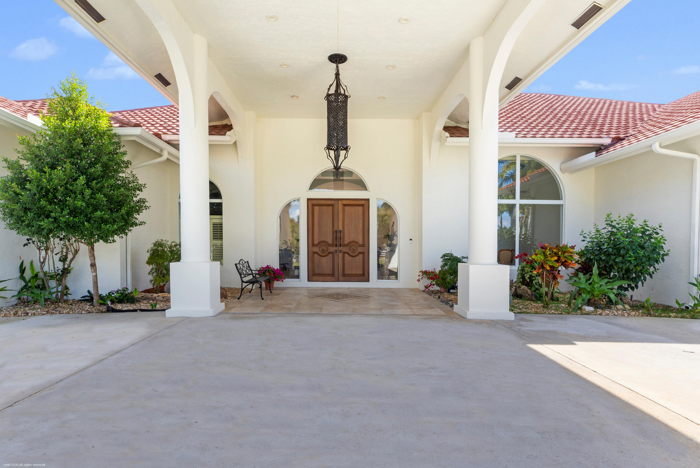
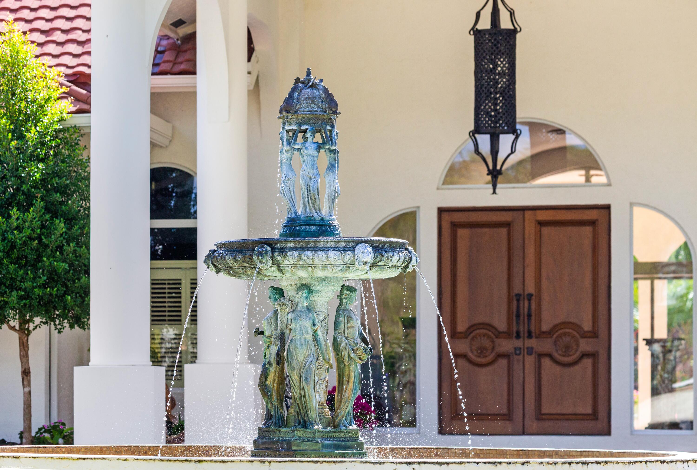

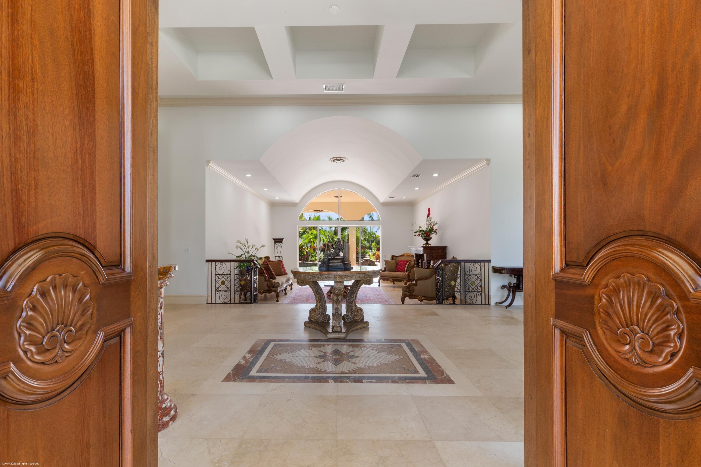
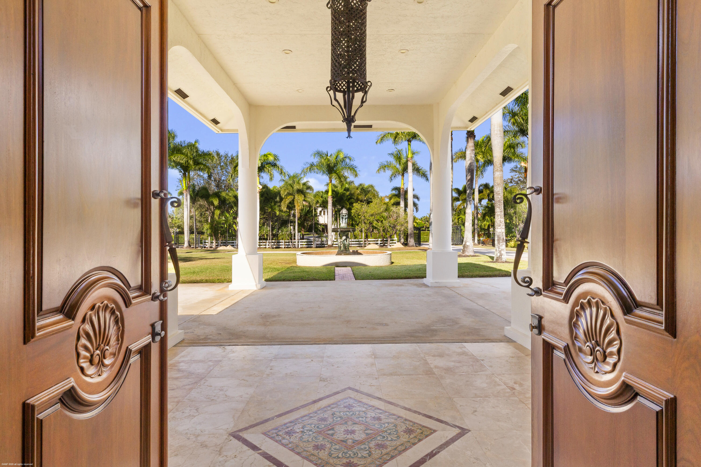
Reduced $325,000! 5-acre farm in Palm Beach Point with private end of street location offering a rare combination of residential comfort & professional training facilities with great accommodations for staff. The 4Br estate home w/ an office features spacious entertaining areas, a detached cabana studio with full bath & 3-car garage. The income producing equestrian amenities include a 13-stall stable built in 2014 with 2 wash racks, 9 paddocks, & a 125' x 200' riding arena. Three apartments, totaling 7 bedrooms, provide next level accommodations for staff. Additional features include: new impact windows & doors, 50 year metal roof, covered treadmill area, RO water treatment system and ringside covered-patio viewing area. This meticulously maintained home is a great canvas to make your own! PRIMARY RESIDENCE: 4 Bedrooms in main residence, plus a detached poolside 330 sq. ft. studio apt. with full bath. Cabana bathroom with shower 2024 All new impact windows & doors New Roof in 2006 - 50-year metal with tile look (house, barn & apartments). Mahogany built-ins Central vacuum 3 Car garage with mini-split A/C 4 A/C units/zones: 1) primary bedroom, 2) 3 guest rooms, 3) Kitchen & family 4) office, dining room, formal living. KITCHEN: Mahogany cabinets Glass cooktop Prep sink Wall oven Microwave/convection combo Kitchen Aid warming drawer Two dishwashers Trash Compactor Walk-in Pantry FAMILY ROOM: Cedar built-in Wet-bar with sink, wine cooler & ice maker ATTACHED STUDIO: Kitchenette with new cooktop 1 full bathroom with tub New vinyl flooring Generator hook up: runs the essentials: 1 A/C and Refrigerator. POOL & PATIO: Waterfall, chlorine, plumbed for heater. Propane tank for gas pool heater BBQ & bar area: with exhaust hood & sink New pool pump 2021 Separate pump for front entry fountain The Stables: Built in 2014 12 - 12' X 12 Stalls 1 - 15' X 12' Stall Water to each stall Hurricane Roll Down Doors Laundry, Feed, Tack & Storage Rooms 1/2 Bath in stable Covered Treadmill Area 3 APARTMENTS: 1 Studio Apartment or Lounge - Ground Level - 559 sq. ft. 4 Bedrooms / 3 Bathrooms - 1,426 sq. ft. 2 Bedroom with Jack & Jill bath - 700 sq. ft. Total square feet of barn apartments: 2,685 sq. ft. Irrigation source is from the canal with a separate arena pump from canal. Kinetico RO Water Treatment System: supplies the house & barn - replaced approx. 2017/2018.
Selling a home in Wellington? List it on the same MLS for a flat fee instead of a listing commission. Start your listing.
Listed by EXP Realty LLC · 888-883-8509
Listing data comes from the participating MLS and is provided for consumers’ personal, non-commercial use. It may not be used for any purpose other than to identify prospective properties consumers may be interested in purchasing. Properties shown may be listed by brokerages other than Pure Equity Realty LLC, and are marked with the listing office’s name. Information is deemed reliable but is not guaranteed accurate by the MLS or by Pure Equity Realty LLC, and should be independently verified. Data last updated September 17, 2026.